ARCHITECTURE

Architecture at Maddalena Ranch is guided by respect for the land and a commitment to timeless design, clean lines, authentic materials, and understated elegance.

A bright, modern kitchen with white and wood cabinets, marble countertops, and exposed wooden ceiling beams. It features a large window, hanging pendant lights, and a stove with copper pots. There are plants and decorative bowls on the counters.

Standards at a Glance

Primary residences range 3,500–10,000 sq ft, with a 40-foot height limit and 100-foot minimum setbacks.

Exterior materials are curated: stone + stucco make up at least 90% of the home envelope; no brick exteriors.

Roofing is non-combustible, non-reflective (including standing seam metal) with a restrained color palette.

Exterior lighting prioritizes a warm, shielded approach aligned with Dark Sky principles.
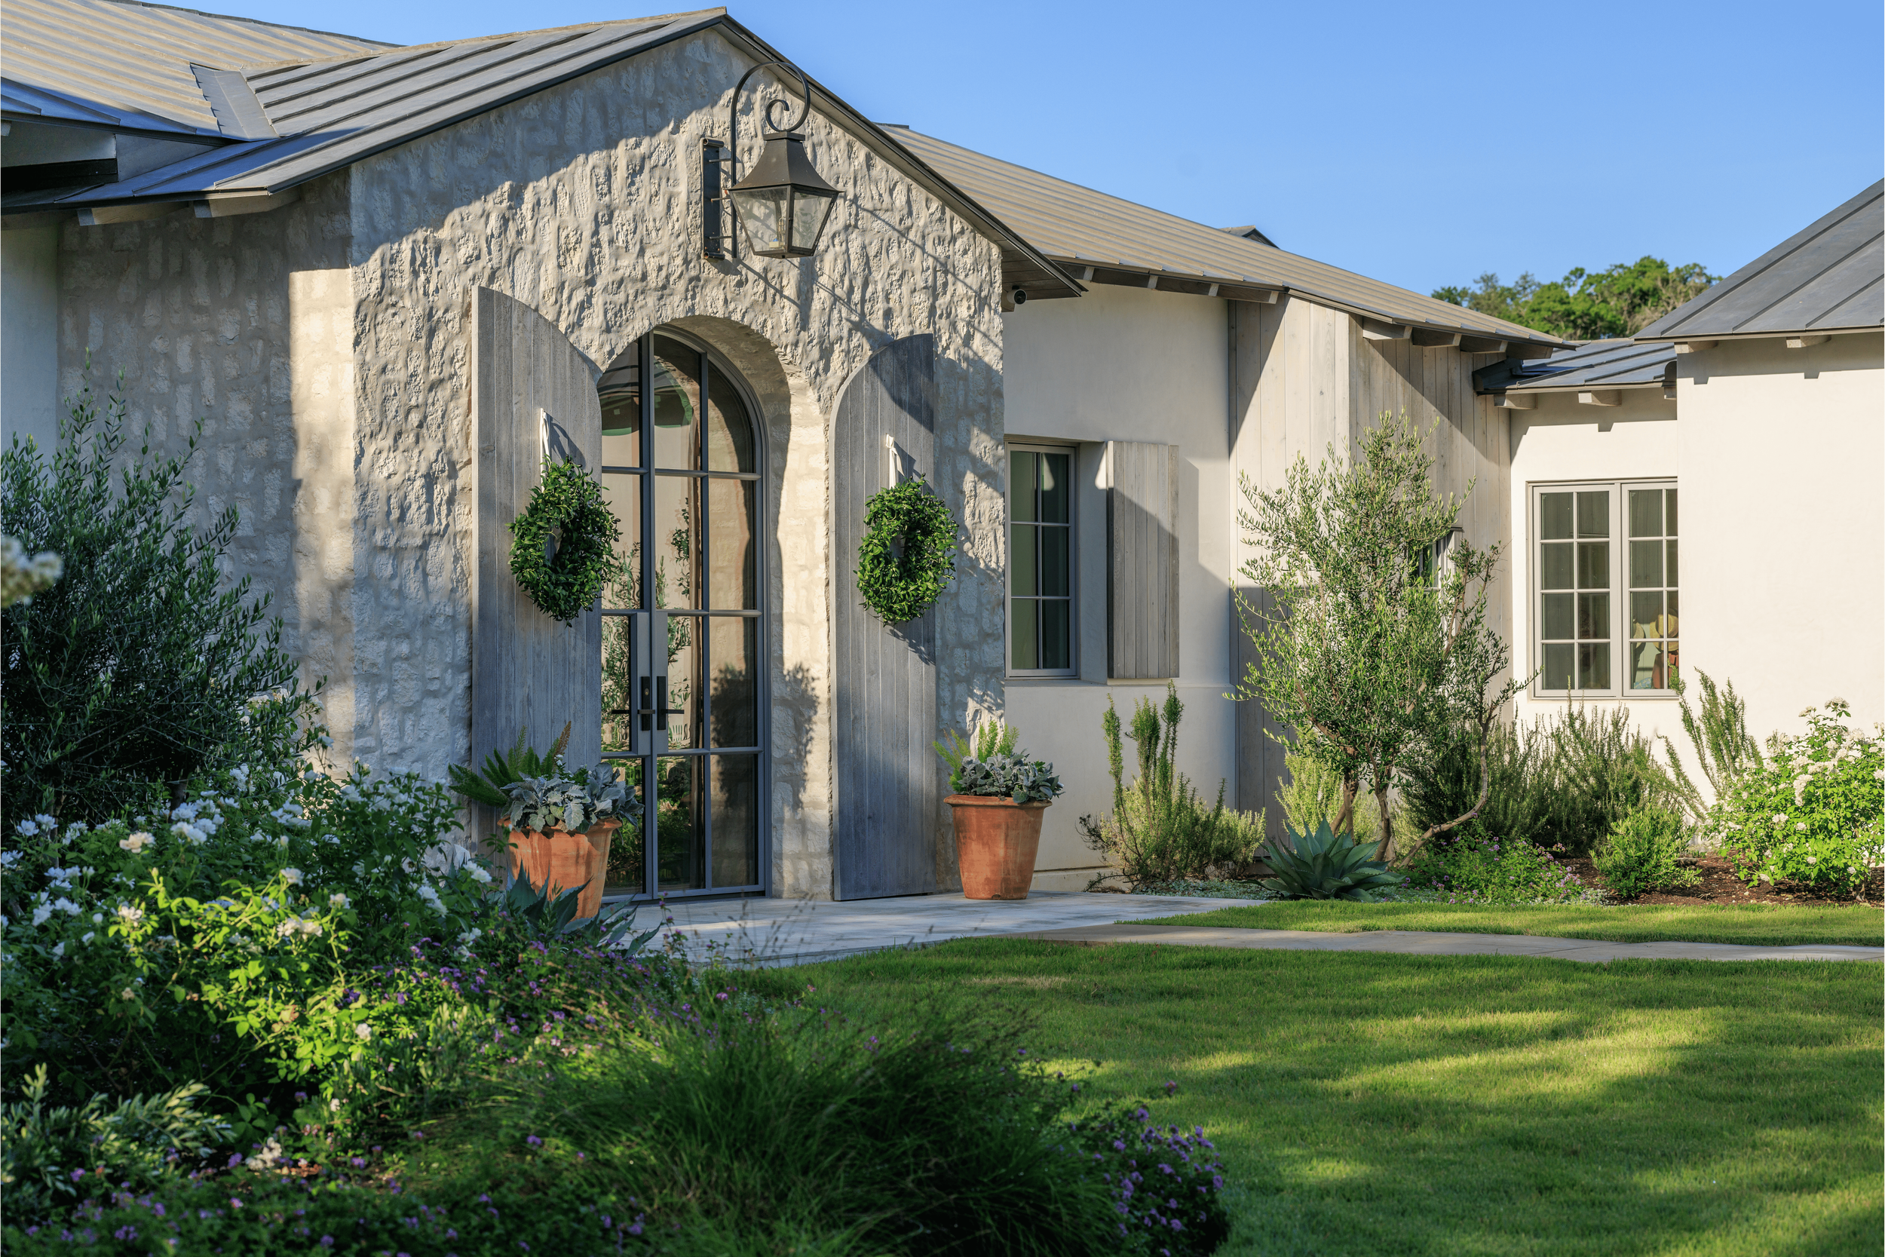
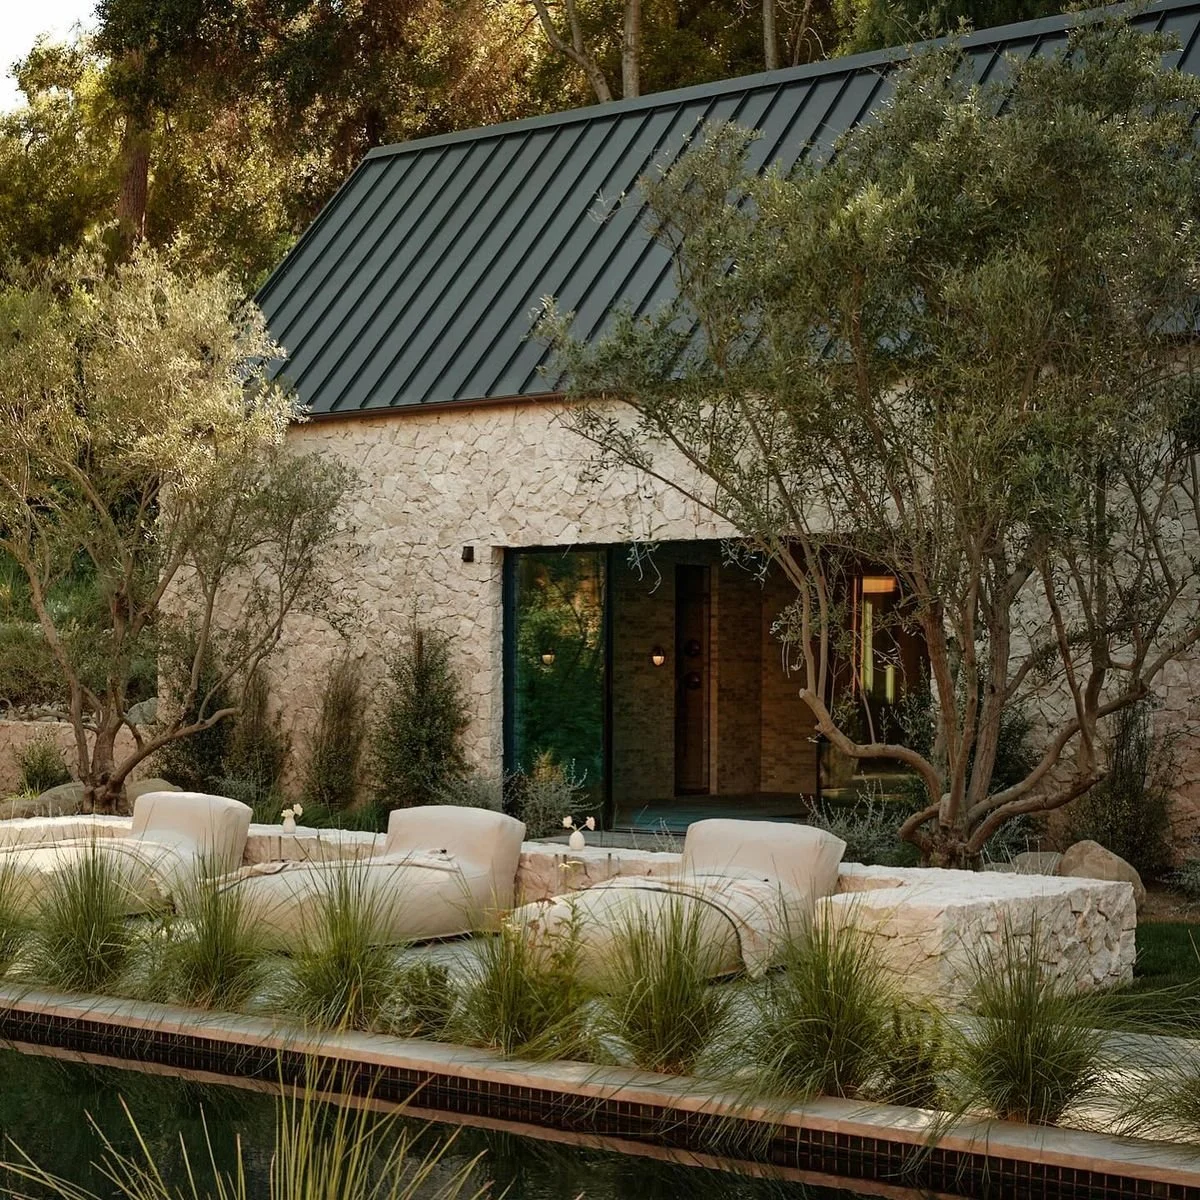
A house with a stone and white exterior, metal roof, and black lantern light, surrounded by lush green plants and potted plants on a concrete patio under clear blue sky.
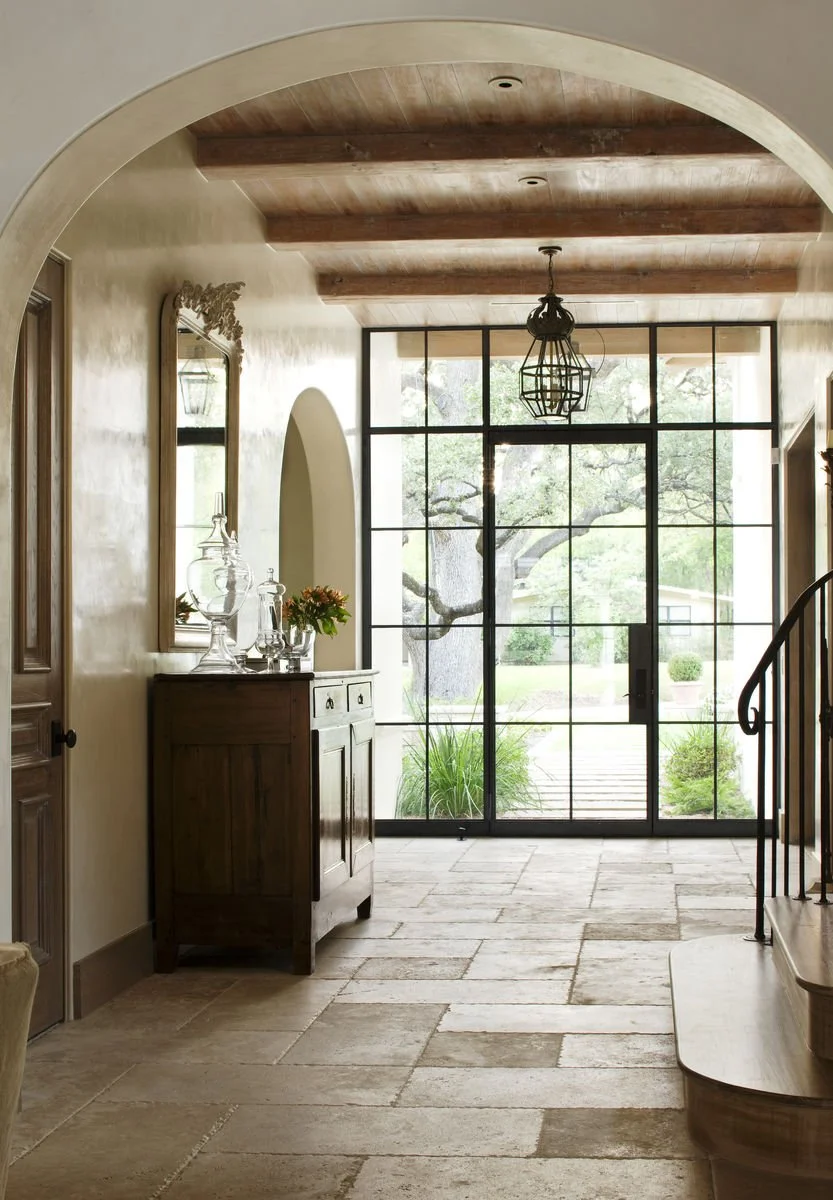
Entryway with large glass door, wooden ceiling beams, chandelier, wooden console table with glassware and flowers, mirror, and stone tile floor.

Driven by Excellence

Thoughtful guidelines ensure each home complements the landscape rather than competes with it, preserving privacy, beauty, and long-term value across the community.

Architecture that doesn’t occupy the landscape, but becomes the landscape itself.

—Maddalena
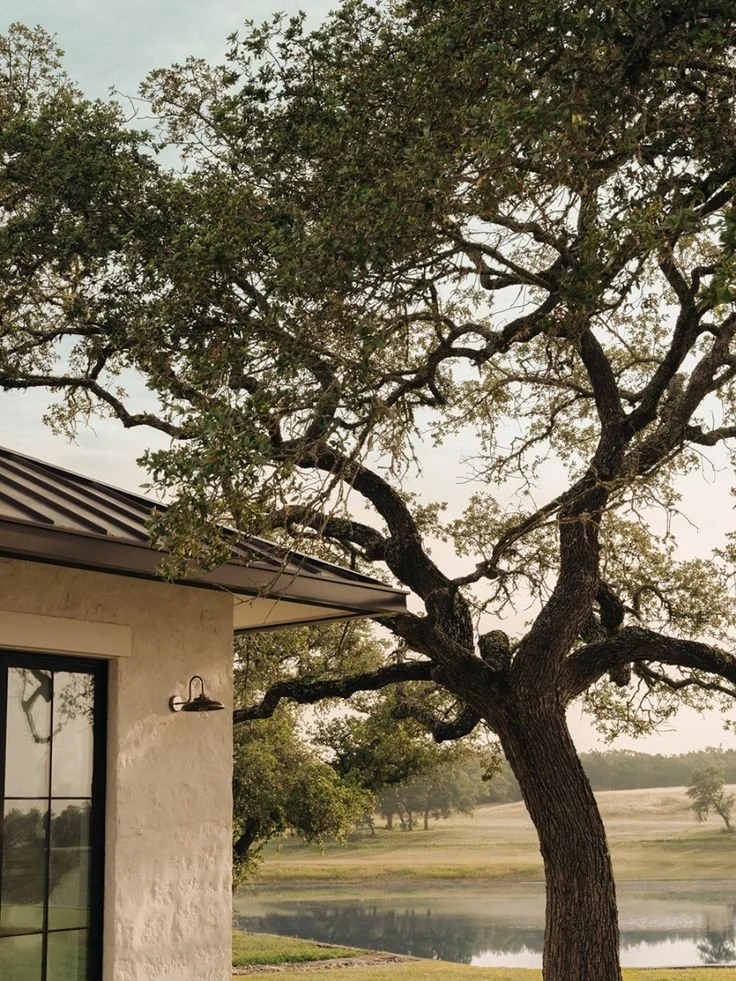
A large, gnarled tree with sprawling branches next to a house with a white exterior and black window frames. In the background, there is a body of water and an open field with more trees under a cloudy sky.
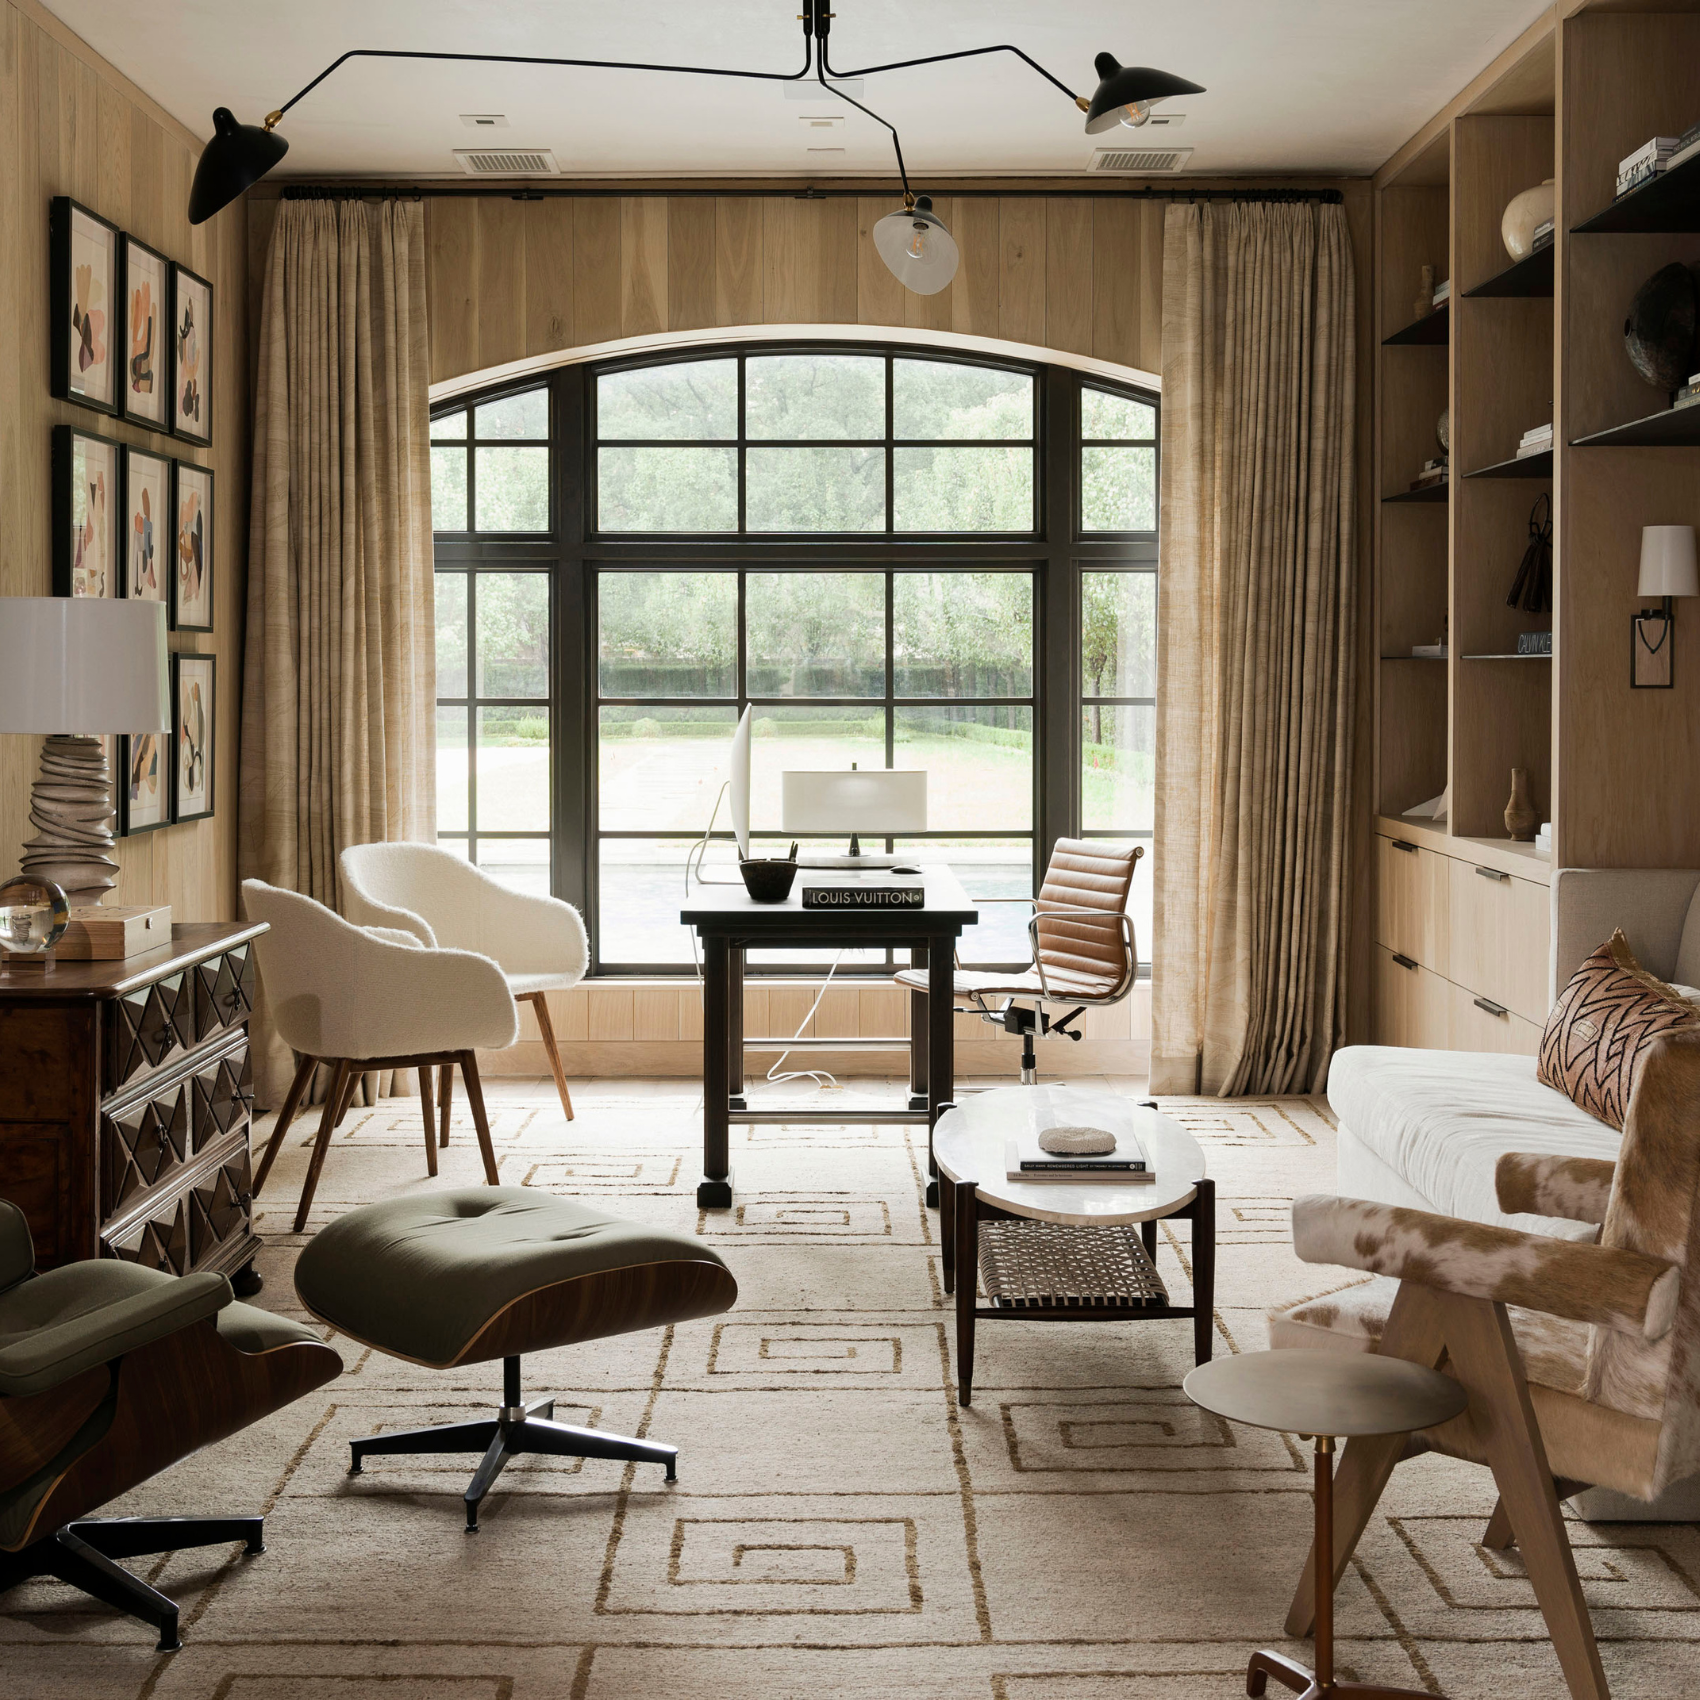
A cozy living room with large arched window, beige curtains, and modern furniture including a beige armchair, a white lounge chair, and a wooden coffee table. The room features artwork on the walls, a bookshelf, and a black ceiling light fixture. The space is well-lit with natural light and decorated with neutral tones and textured textiles.
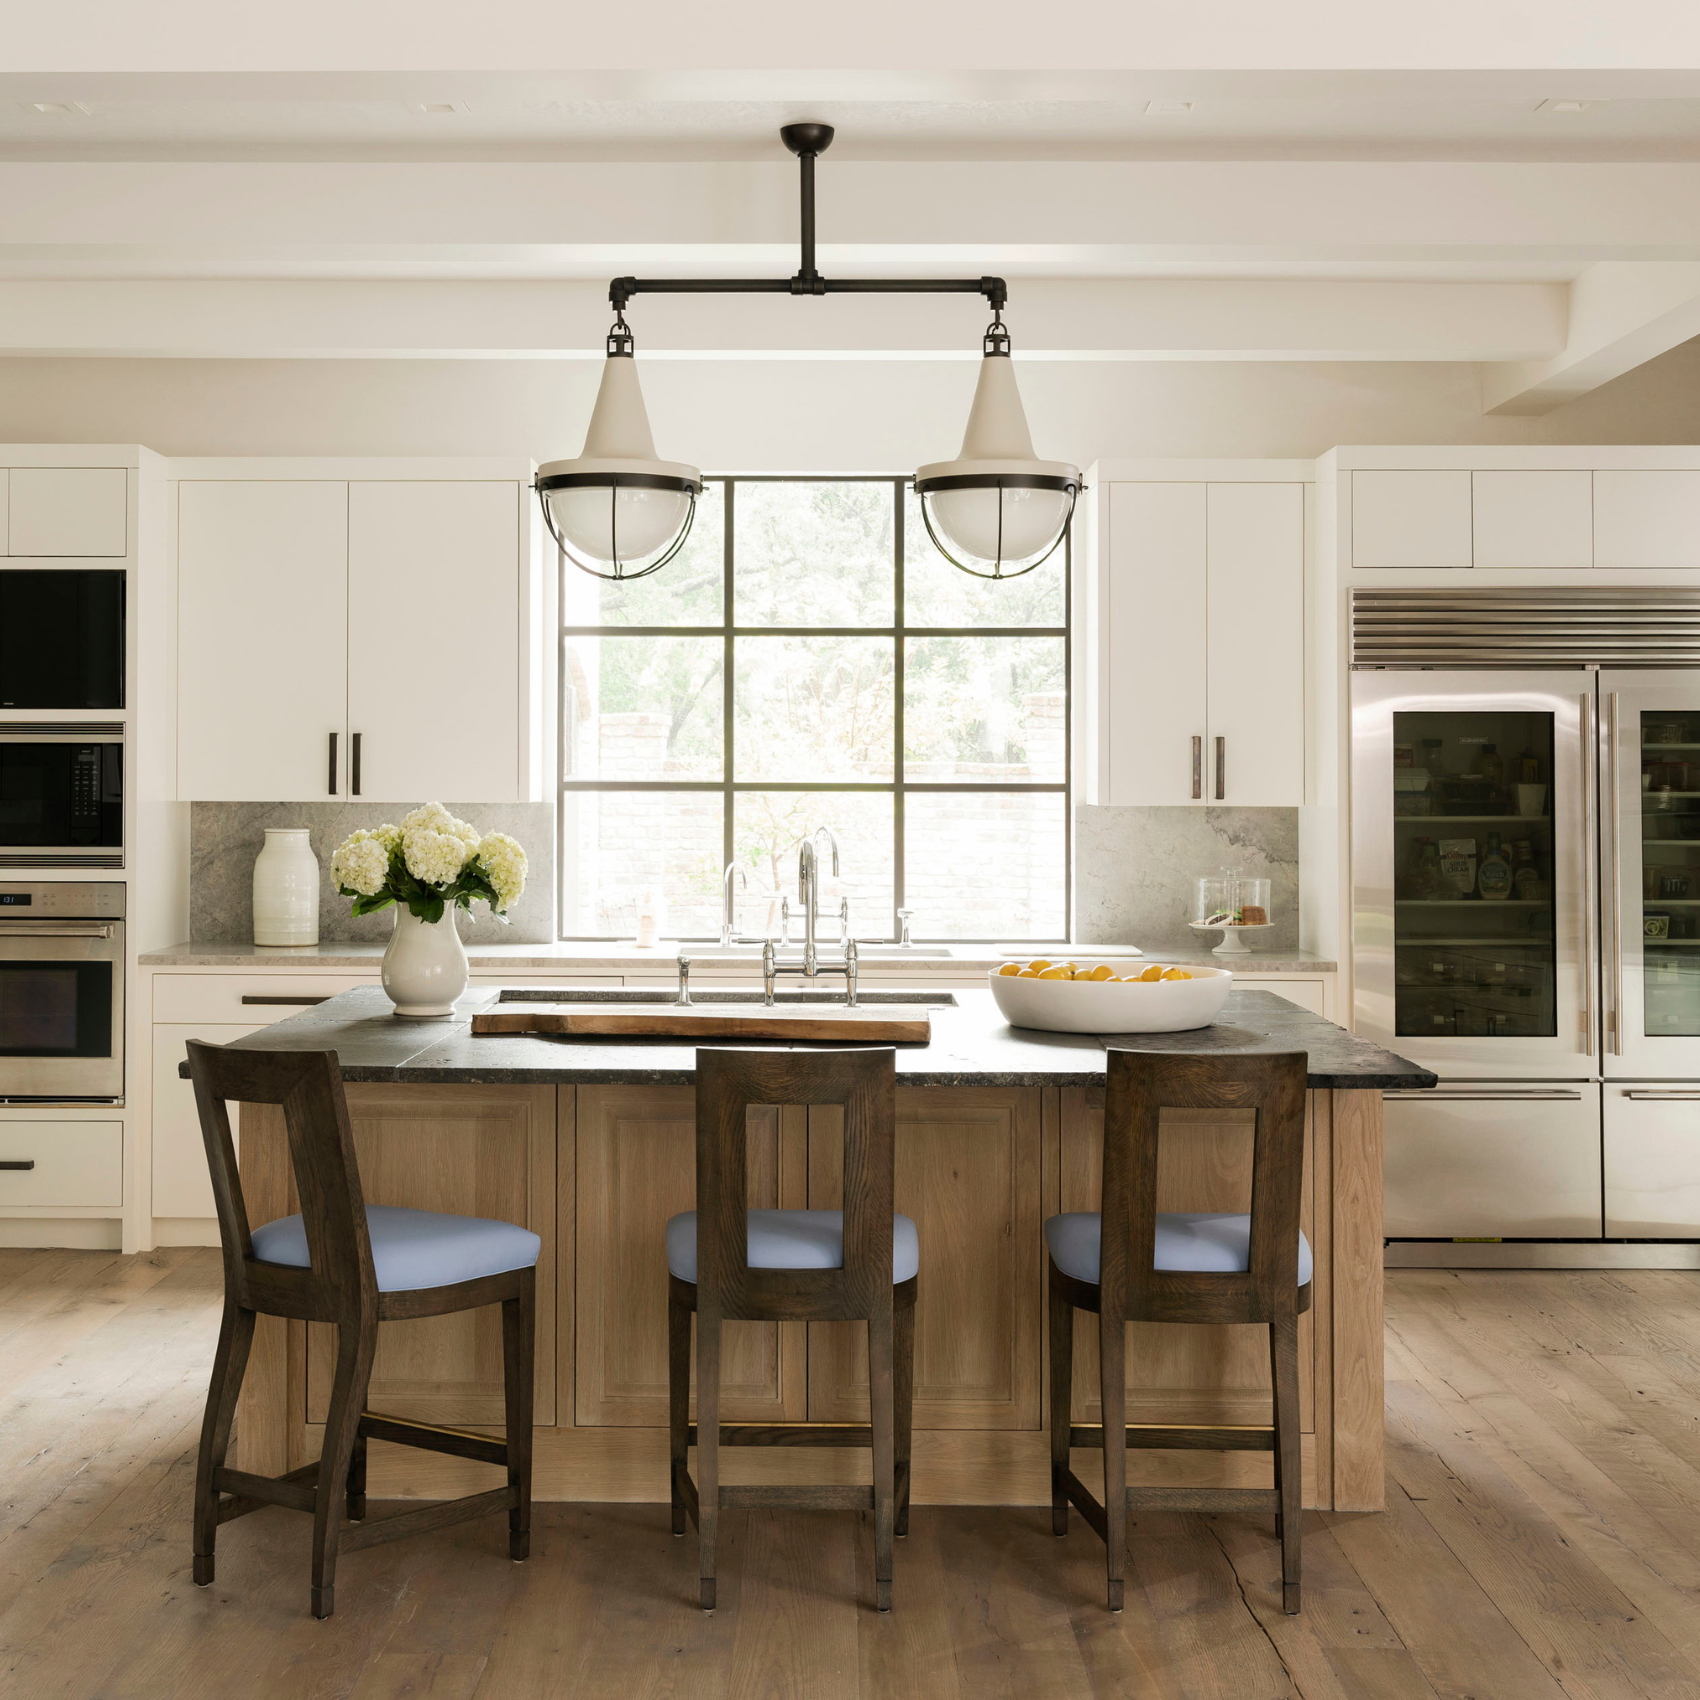
Modern kitchen with white cabinets, large window, and pendant lighting over a kitchen island with four wooden chairs.
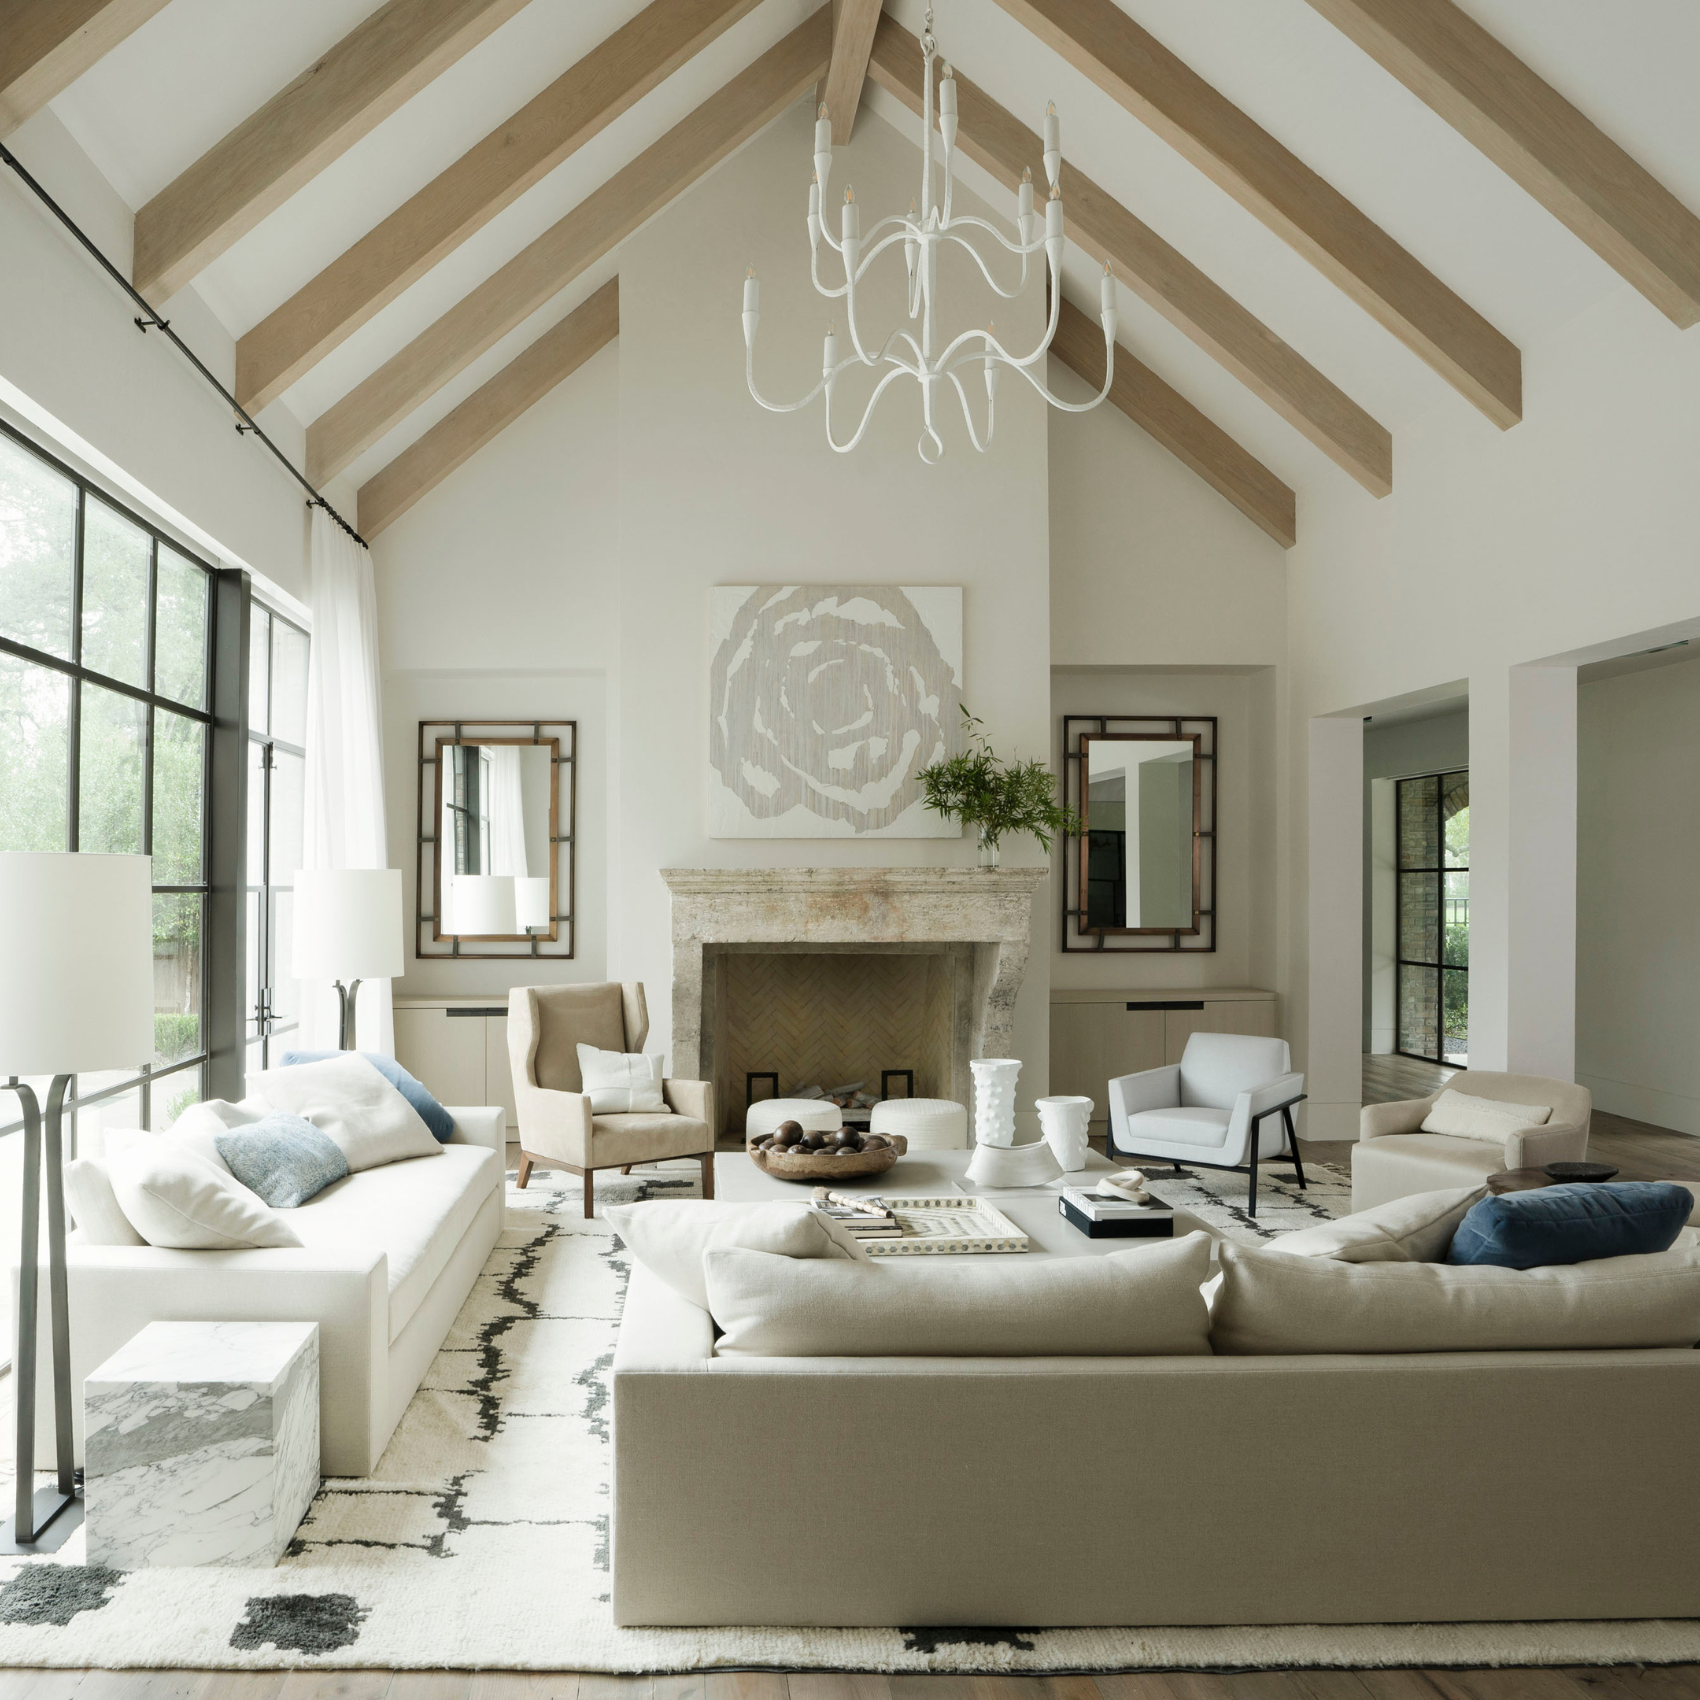
A spacious living room with a vaulted ceiling featuring wooden beams and a white chandelier. Large windows with white curtains allow natural light. The room has a fireplace with artwork above, and furnishings include a white sofa, armchairs, coffee table, decorative vases, and mirrors on the wall, all in neutral and soft tones.
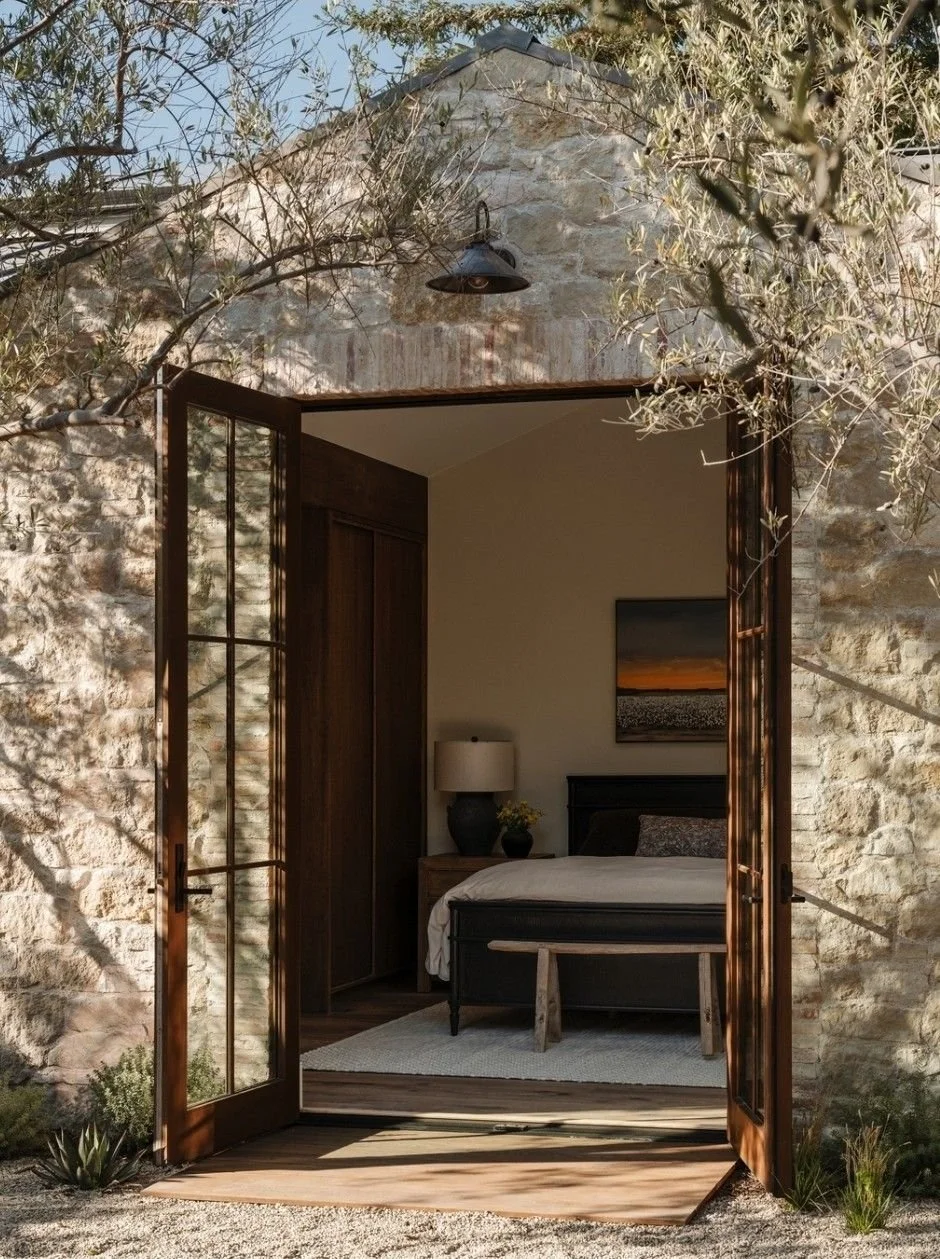
Open door of a rustic bedroom with stone exterior wall and wooden frames, leading into a bedroom with a bed, nightstand, lamp, and framed art, surrounded by desert plants and trees.
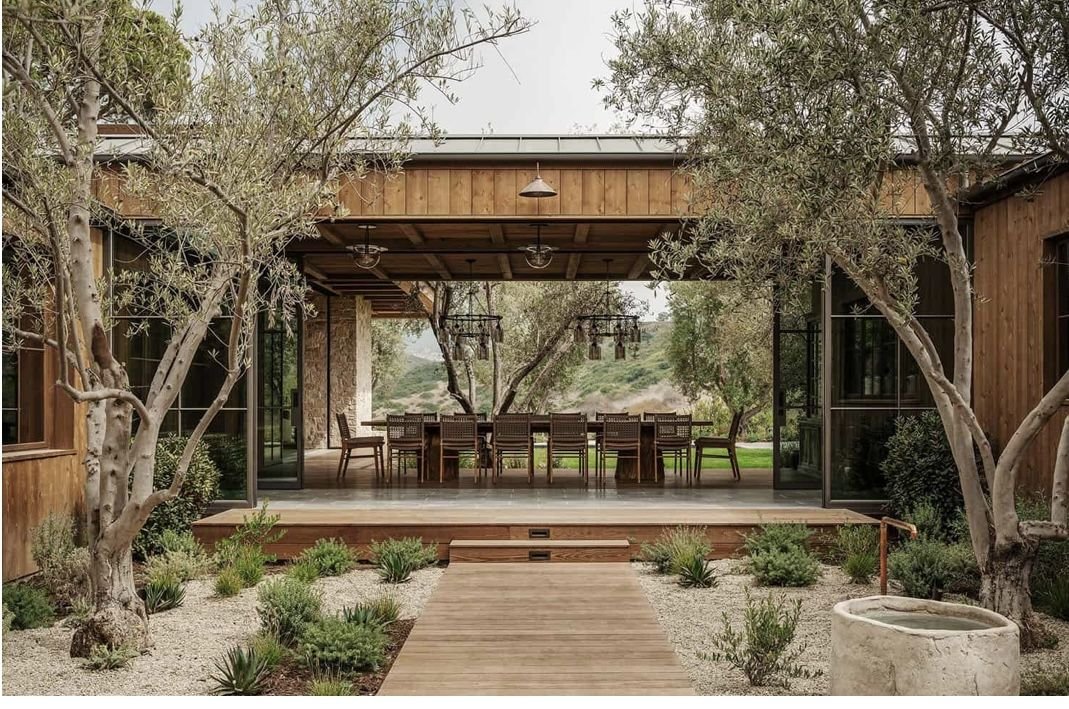
Outdoor patio with wooden flooring, surrounded by landscaped garden with small bushes and trees, leading to an open-air dining area with a wooden table and chairs under a covered porch.